×

Pet Policy

2811 Maple is a pet-friendly community.

Breed Restrictions apply- consult with the onsite team for more information. Limit Two Pets per Apartment.
  • RESIDENCES
  • PENTHOUSES
  • AMENITIES
  • NEIGHBORHOOD
  • GALLERY
  • IN THE NEWS
  • VIRTUAL TOURS
  • CONTACT
  • FAQs
GET IN TOUCH
Request a Tour
2811 Maple Logo
  • RESIDENCES
  • PENTHOUSES
  • AMENITIES
  • NEIGHBORHOOD
  • GALLERY
  • IN THE NEWS
  • VIRTUAL TOURS
  • CONTACT
  • FAQs
GET IN TOUCH
  • 2811 Maple Ave, Dallas, TX 75201
  • Call us at (888) 548-2811
  • Request a Tour
2811 Maple Logo
  • RESIDENCES
  • PENTHOUSES
  • AMENITIES
  • NEIGHBORHOOD
  • GALLERY
  • IN THE NEWS
  • VIRTUAL TOURS
  • CONTACT
  • FAQs
  • GET IN TOUCH
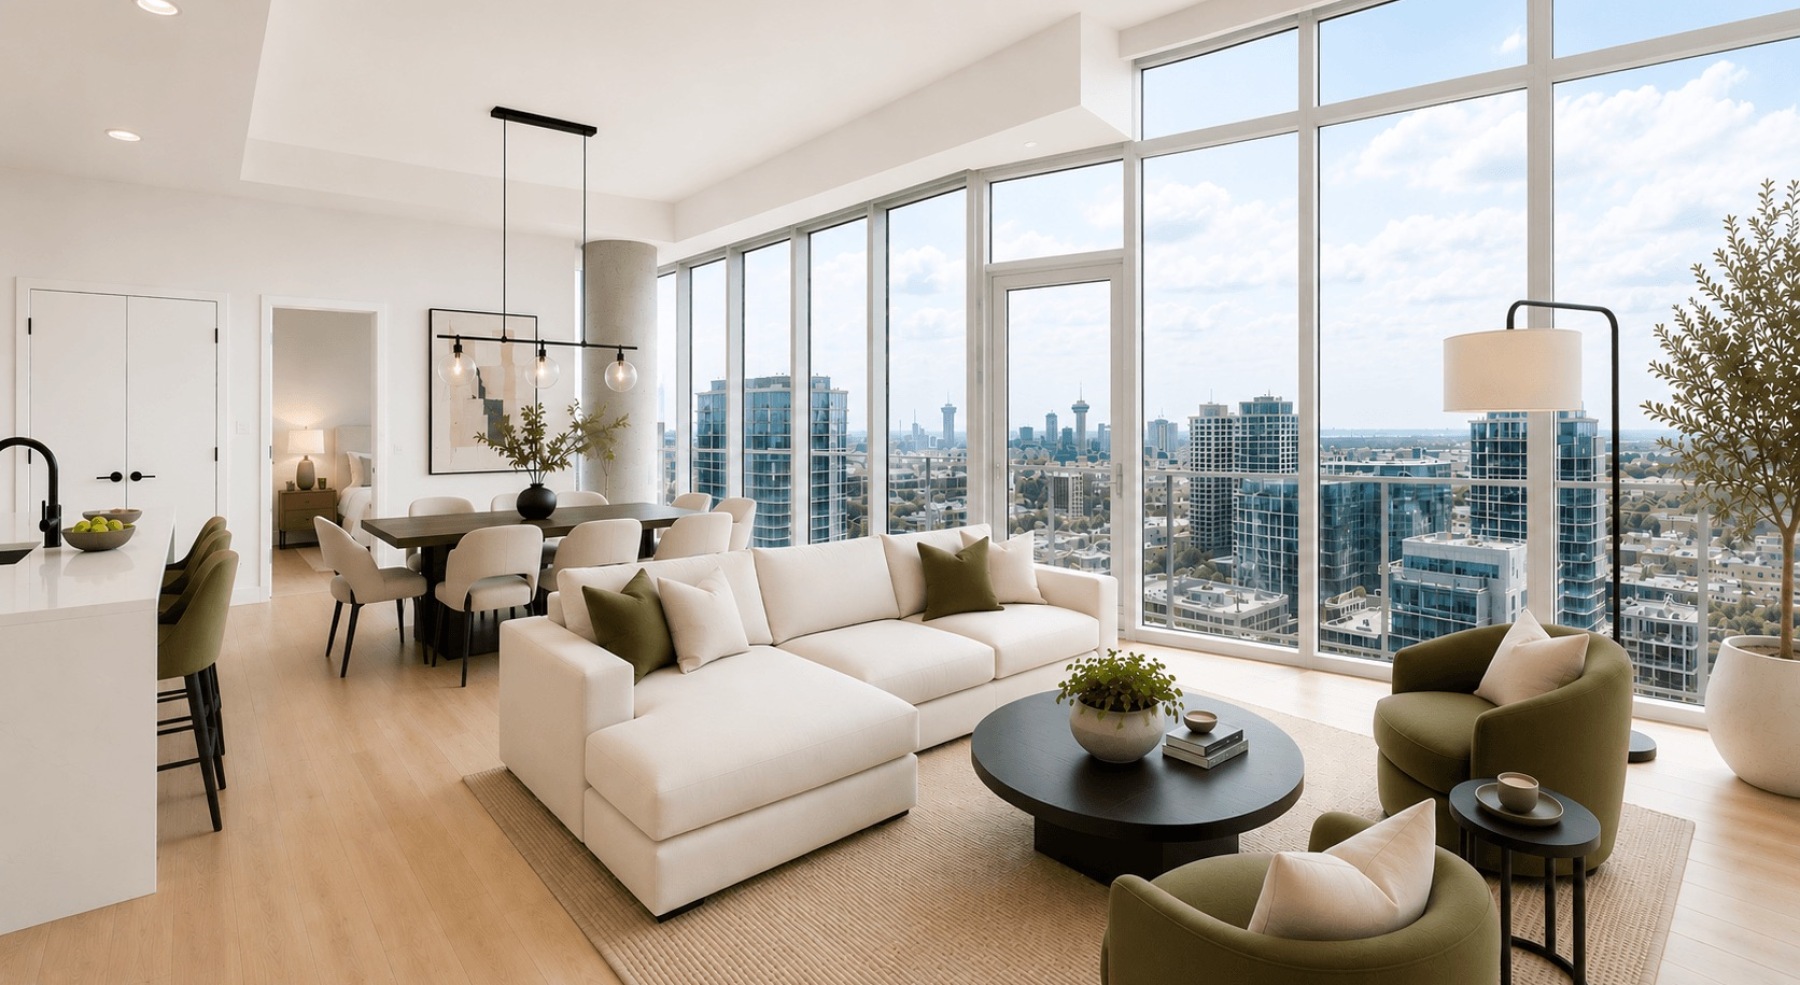
Luxury residence at 2811 Maple featuring floor-to-ceiling windows, panoramic Uptown Dallas skyline views at sunset, an open-concept living space, and a gourmet kitchen.

Penthouse Residences

Designed For A More Elevated Way Of Living

A limited collection of residences designed to bring a more elevated perspective to Uptown living.

Our Dallas penthouses at 2811 Maple pair expansive layouts, floor-to-ceiling windows, and sweeping Dallas skyline views with interiors that feel warm, modern, and intentionally refined. Filled with natural light and defined by clean architectural lines, each residence offers a sense of openness and privacy rarely found in the city.

Every detail is designed to feel effortless, understated, and distinctly elevated.
Connect With Our Team
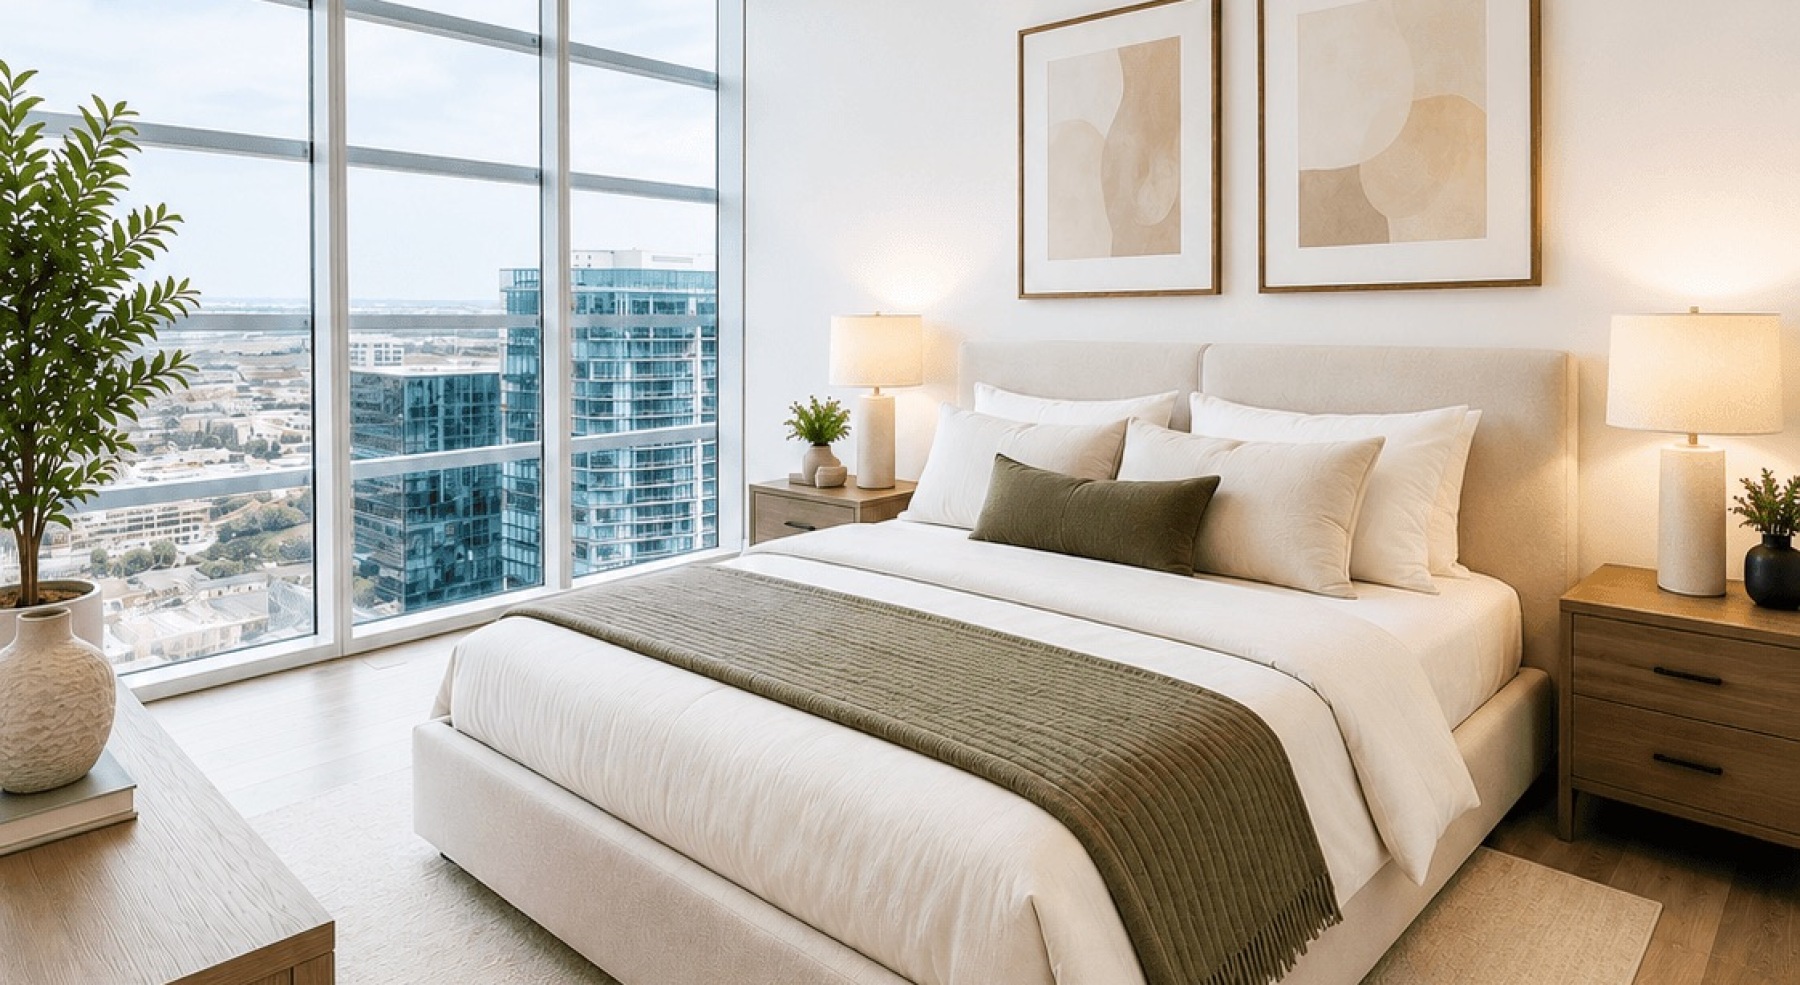
  • Primary Bedroom with Skyline Views | 2811 Maple Uptown Dallas

    Luxury primary bedroom at 2811 Maple featuring floor-to-ceiling windows, panoramic Uptown Dallas skyline views, designer finishes, and a spacious retreat.
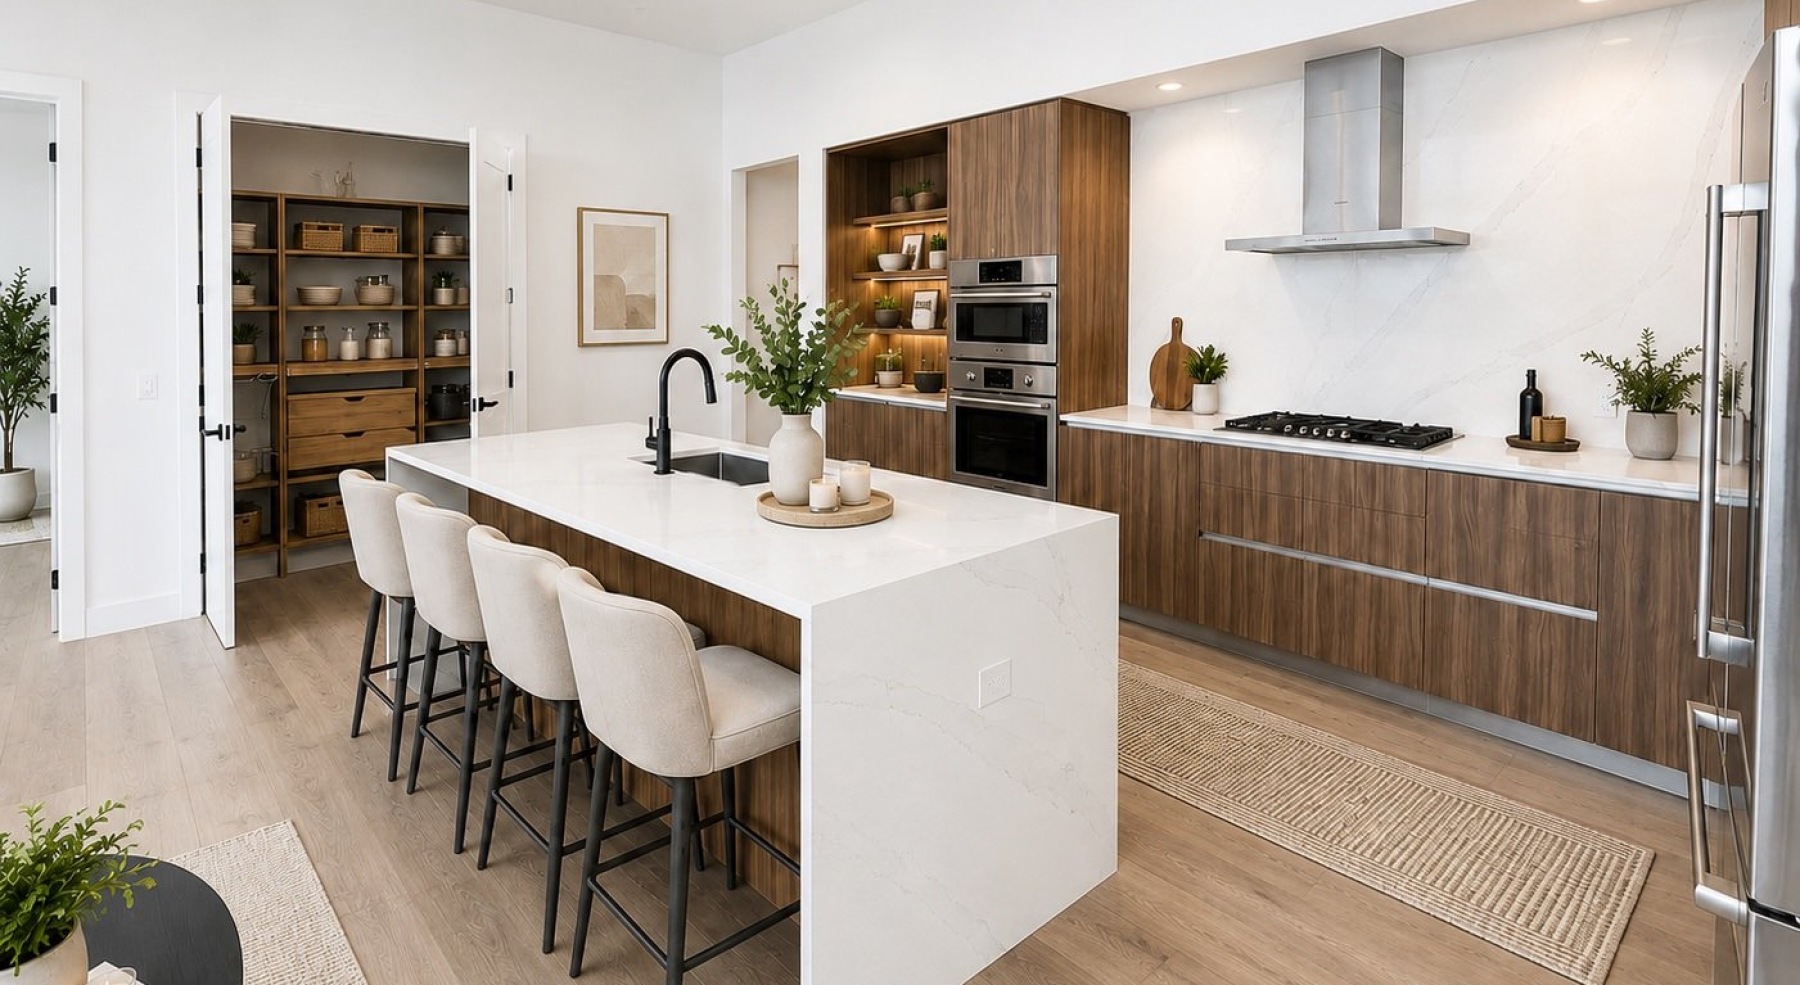
  • Gourmet Kitchen with Waterfall Island | 2811 Maple Uptown Dallas

    Luxury gourmet kitchen at 2811 Maple featuring a waterfall quartz island, custom wood cabinetry, premium stainless steel appliances, built-in storage, and modern designer finishes.
  • Luxury Living Room with Panoramic Skyline Views | 2811 Maple Uptown Dallas

    Open-concept luxury living room at 2811 Maple featuring floor-to-ceiling windows, panoramic Uptown Dallas skyline views, designer finishes, and a spacious dining area.
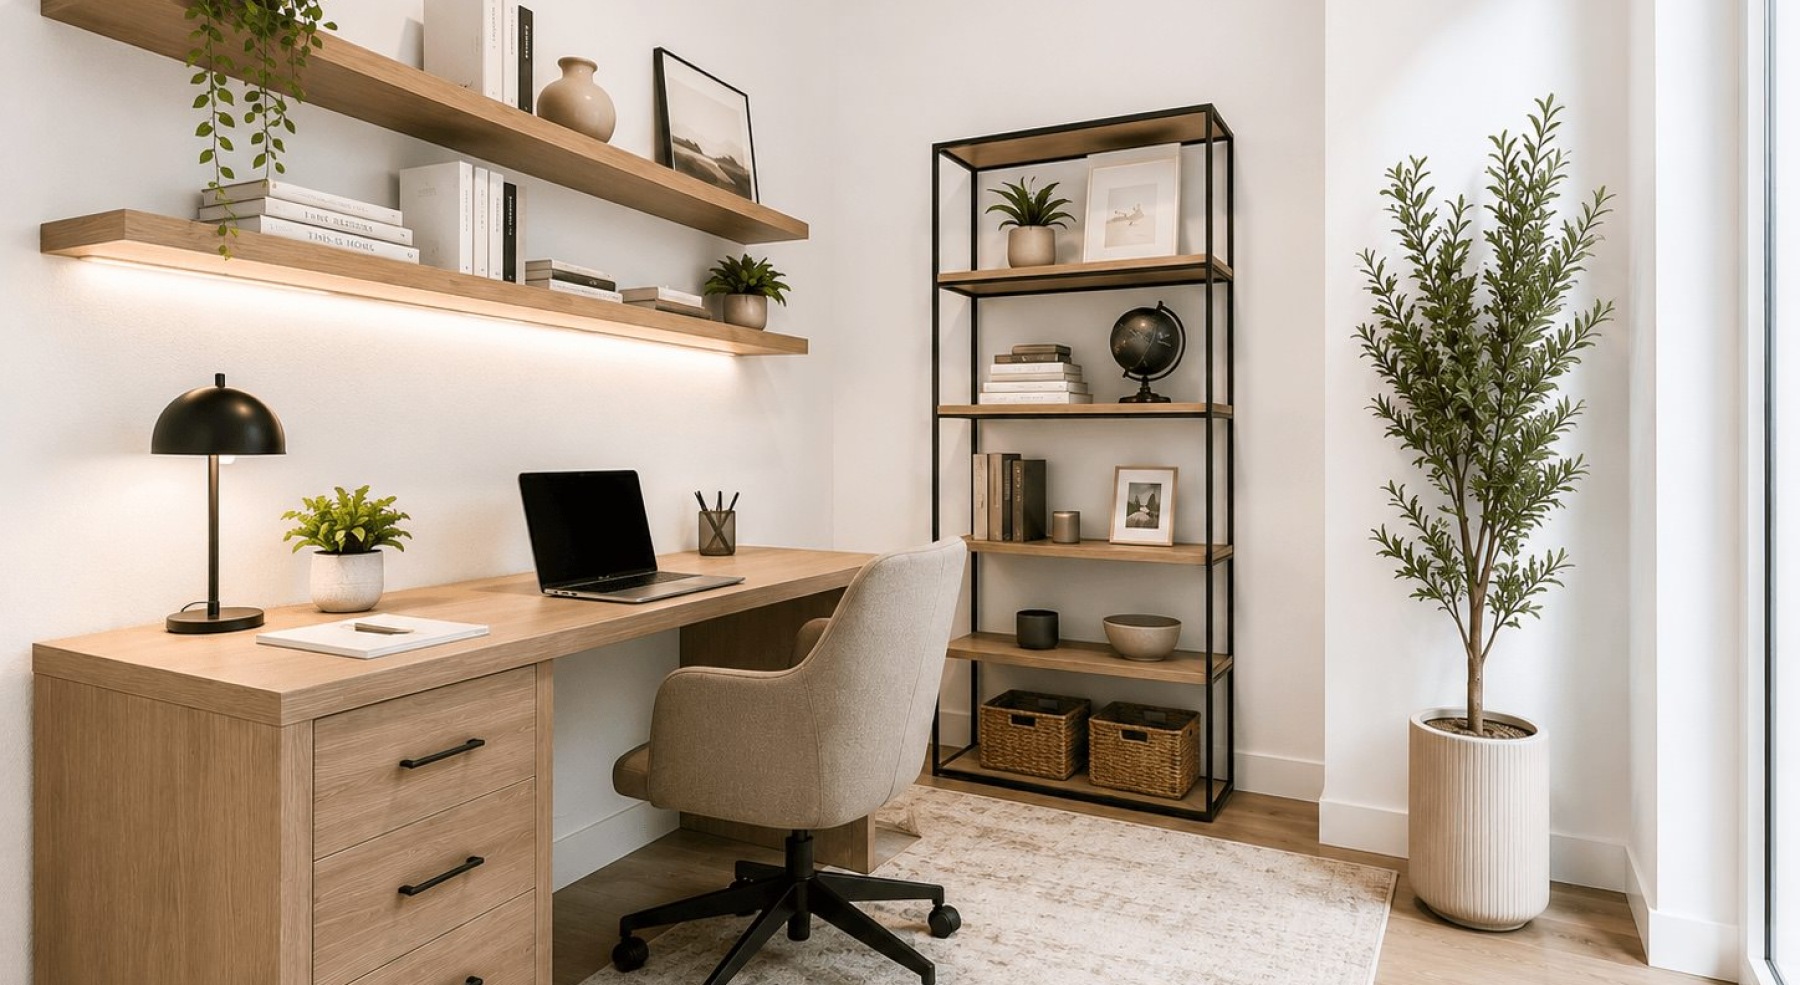
  • Home Office & Flexible Workspace

    Dedicated home office at 2811 Maple featuring a built-in desk, floating shelves, designer finishes, natural light, and a flexible work-from-home space.

A Higher Standard of Living

  • Expansive layouts with panoramic skyline views
  • Penthouse finish selections
  • Oversized terraces for indoor-outdoor living
  • Integrated electric shades throughout
  • Dedicated laundry rooms with added storage
  • Private residential experience
  • Architectural scale and natural light
  • Boutique, luxury-home feel
  • Designed for entertaining and retreat
  • Curated, statement-level lifestyle experience

Above the Energy of Uptown

Whether hosting friends with the skyline as your backdrop or enjoying a quiet morning above the city, the penthouses at 2811 Maple are designed for a lifestyle that feels both connected and private.

Sophisticated without feeling formal. Elevated without excess.

Featured Residences

Bedrooms
to
to
Floorplan
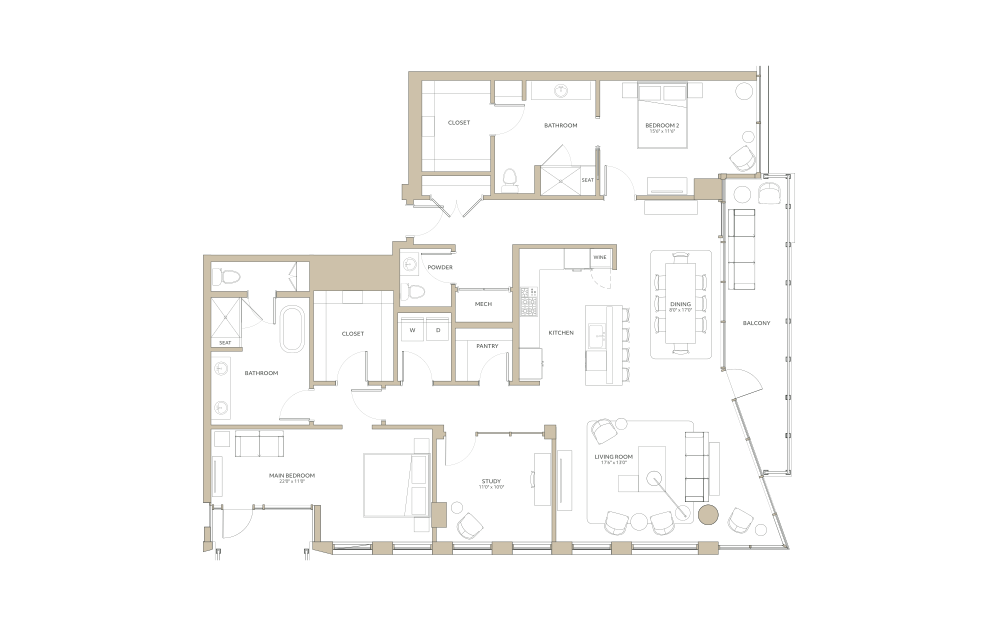
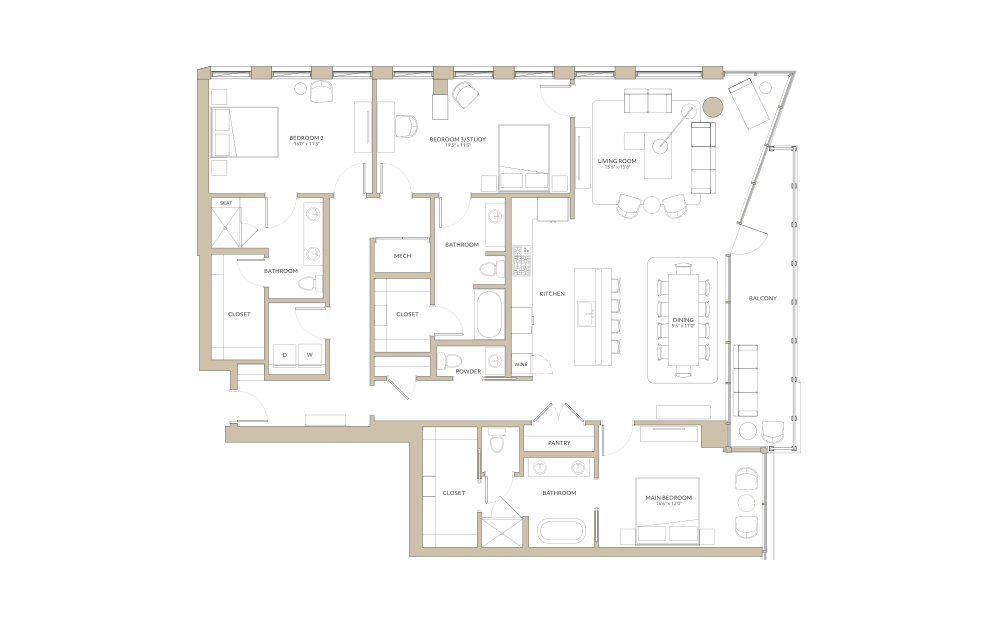
2811 Maple Apartments Floorplan PH-4 Alt 1 - 2 bedroom floorplan layout with 2.5 bathrooms and 2091 square feet.
View Floorplan

PH-4 Alt 1

2 bed2.5 bathStudy2091 sq. ft.

Starting at $17,150
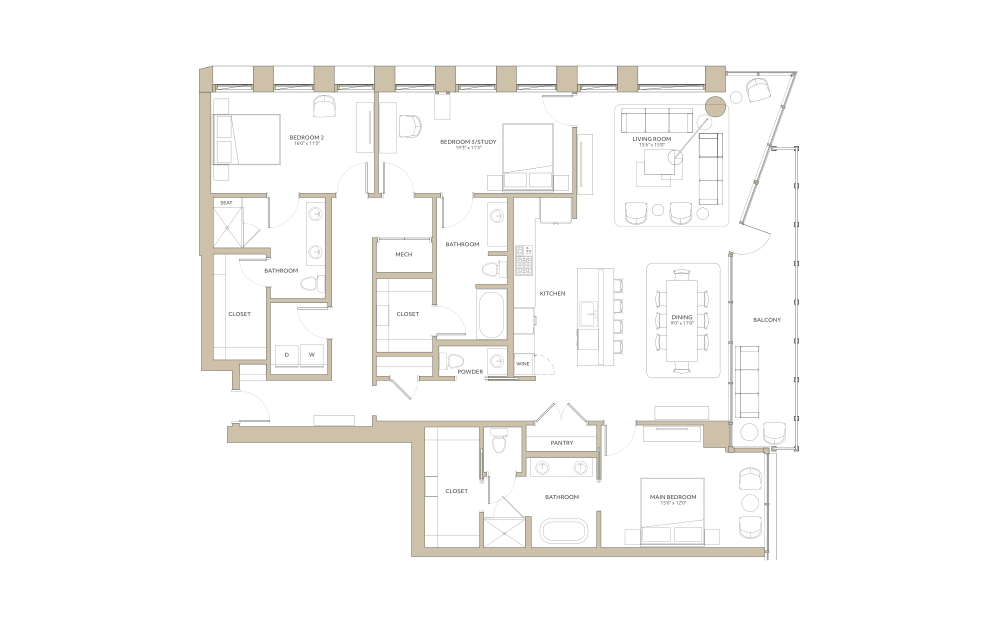
2811 Maple Apartments Floorplan PH-4 - 2 bedroom floorplan layout with 2.5 bathrooms and 2115 square feet.
View Floorplan

PH-4

2 bed2.5 bathStudy2115 sq. ft.

Starting at $16,475
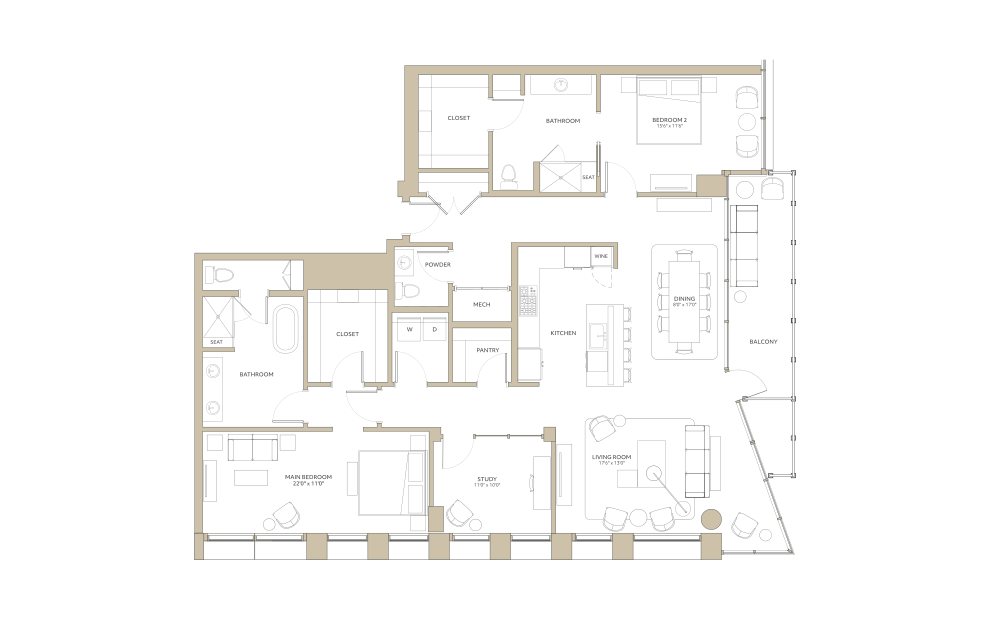
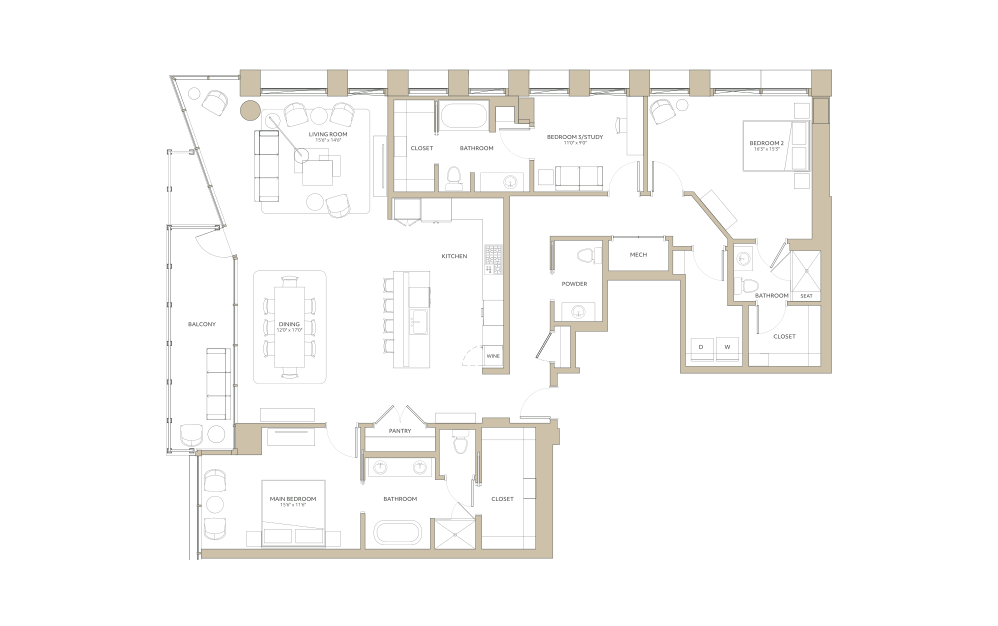
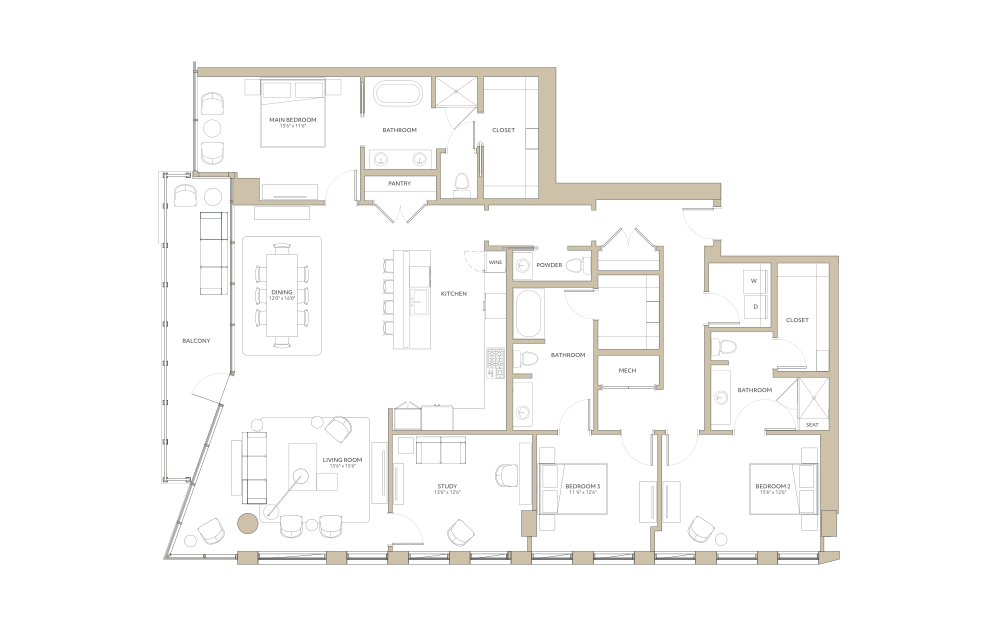
2811 Maple Apartments Floorplan PH-2 Alt 1 - 3 bedroom floorplan layout with 3.5 bathrooms and 2215 square feet.
View Floorplan

PH-2 Alt 1

3 bed3.5 bathDen2215 sq. ft.

Starting at $17,000
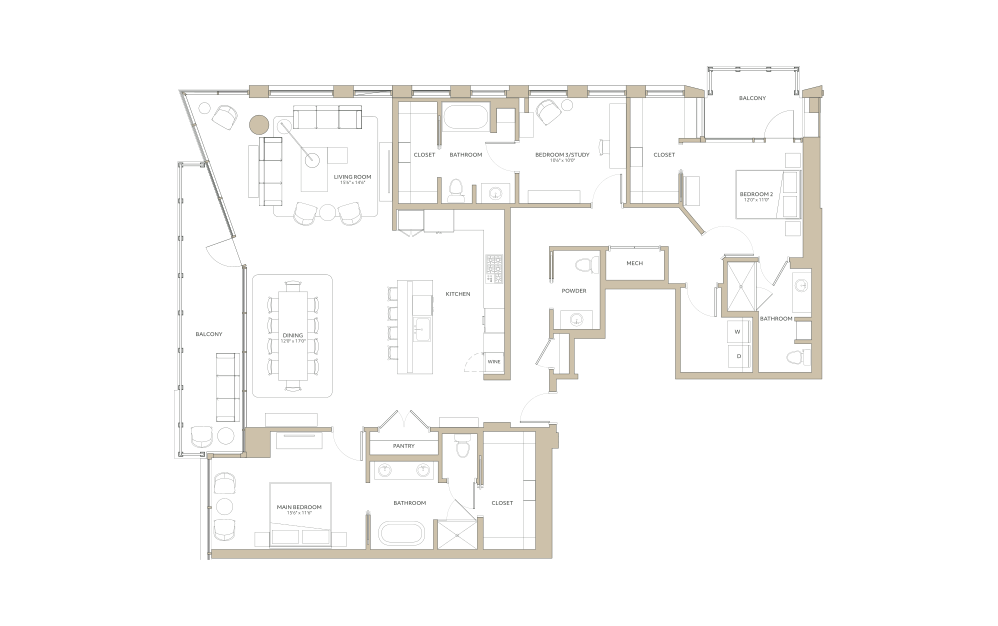
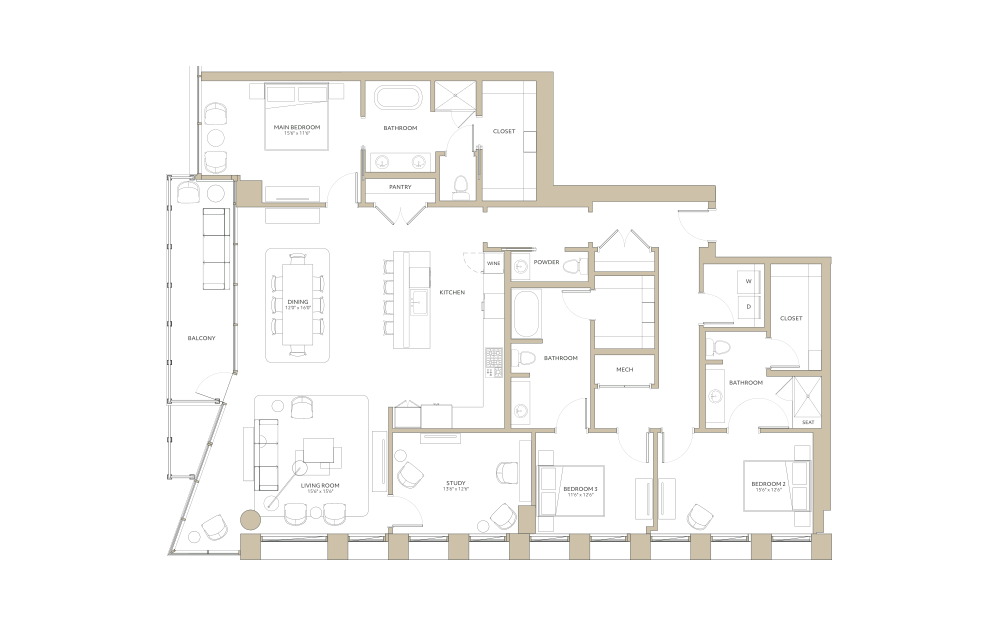
2811 Maple Apartments Floorplan PH-1 Alt 1 - 3 bedroom floorplan layout with 3.5 bathrooms and 2219 square feet.
View Floorplan

PH-1 Alt 1

3 bed3.5 bathStudy2219 sq. ft.

Starting at $14,500
2811 Maple Apartments Floorplan PH-1 - 3 bedroom floorplan layout with 3.5 bathrooms and 2243 square feet.
View Floorplan

PH-1

3 bed3.5 bathDen2243 sq. ft.

Contact Us
2811 Maple Apartments Floorplan PH-2 - 3 bedroom floorplan layout with 3.5 bathrooms and 2284 square feet.
View Floorplan

PH-2

3 bed3.5 bathDen2284 sq. ft.

Contact Us
2811 Maple Apartments Floorplan PH-3 Alt 1 - 3 bedroom floorplan layout with 3.5 bathrooms and 2387 square feet.
View Floorplan

PH-3 Alt 1

3 bed3.5 bathStudy2387 sq. ft.

Starting at $18,975
2811 Maple Apartments Floorplan PH-3 - 3 bedroom floorplan layout with 3.5 bathrooms and 2464 square feet.
View Floorplan

PH-3

3 bed3.5 bathStudy2464 sq. ft.

Starting at $18,475

Floor plans are artist’s rendering. All dimensions are approximate. Actual product and specifications may vary in dimension or detail. Not all features are available in every rental home. Prices and availability are subject to change. Please see a representative for details.

INQUIRE ABOUT YOUR NEXT RESIDENCE

Book a Tour Find Your Home
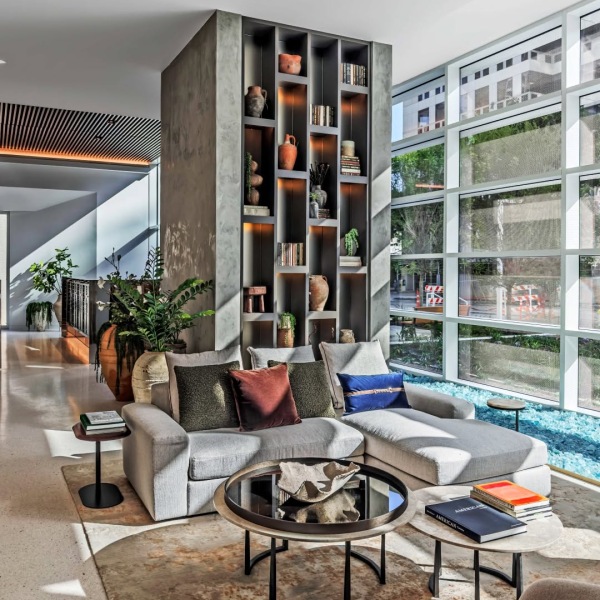
Close-up of the designer kitchen at 2811 Maple featuring custom wood cabinetry, quartz countertops, mosaic tile backsplash, and premium finishes. a blue square with white text Exterior view of the 2811 Maple luxury high-rise condominium tower in Uptown Dallas featuring modern glass architecture and private balconies. Modern Luxury. Classic Style. Instagram post from @2811maple on May 26, 2026 00:15:00am a spacious lounge with plants and books
Follow Us @2811maple
  • RESIDENCES
  • PENTHOUSES
  • AMENITIES
  • NEIGHBORHOOD
  • GALLERY
  • IN THE NEWS
  • VIRTUAL TOURS
  • CONTACT
  • FAQs
  • © 2026 2811 Maple. All Rights Reserved.

  • Privacy Policy
  • Site Map
2811 Maple Ave
Dallas, TX 75201
Call us at (888) 548-2811
Pet Policy

This site uses cookies to improve your browsing experience. By using our site you agree to our use of cookies.

I Agree
How We Use Your Data Contact Us